Showing posts with label plan. Show all posts

10.23.2012

my beautiful launderette: the laundry room of doom

To see my complete inspiration board at pinterest, go here.


 Do you make quick decisions?  Or are you someone who ruminates?  I go back and forth.  Like a lot of designers, I can quickly pinpoint the right choices for clients, but I get bogged down in my own home.  My laundry room has always been a problem room for me.  It has some issues--it's outside, the floor is a concrete slab which gets wet when it rains, the room also must do triple duty as storage, laundry, and powder room.  Add to that mismatched appliances, fragile sheetrock, little light, and a non-existenet budget and you have a recipe for a depressing space.  If I only went in the room to do laundry, that would be bad enough, but since it's the closest source of water and toilet to my studio, I spend a lot of time in and out.  I love my backyard and this black hole has long been a pigeon of discontent.  What makes it worse is that I have always had a love of service spaces (must be my peasant roots).  I love the downstairs at Downton Abbey and Gosford Park, linen closets, well-stocked pantries, butler's pantries, etc.

Anyway, even though I've been thinking about that room literally for years, it was on the back burner until I realized I needed it to look great for our Dec. reception where it will be the primary guest bath.  I didn't want to just slap lipstick on the pig, though.  I wanted to solve it's aesthetic and use issues once and for all.

As I loaded these pictures, I realized that this horror scene is perfect for the Halloween season.  Behold!! The Laundry Room of DOOOOOOOM!!!!!!!!!!!  Readers with a weak stomach may want to quickly scroll past these shocking images:


In any makeover project, one key to success, is accepting and working with your limitations; limitations of time, budget, space, d-i-y talent, architectural and practical limitations, etc.  Fighting against these things will only bring frustration and heartache.  It's like trying to recreate a French Chateau in a mid-century ranch---it just ain't gonna happen.  You can certainly add French touches to add interest and contrast, but without the enfilade room layout, without the 16 foot ceilings, with the 18th century paneling, etc., it's not gonna happen.  At best it will look like what I think of as Disneyland decorating--an obviously fake replica of the real thing; at worst, you'll just be unhappy.  What's the point of that rant?  Thinking about my inspiration pics, I realized I was dreaming about things that cannot be in my laundry room, at least at this point and time.  I can't have custom cabinetry, a counter top and skirt to hide my appliances (we're soon switching the machines to traditional top loaders), a fine floor, built in storage, etc.  And that's fine, but I needed to accept that.

Now that I've had my reality check, what can I do?  In a case like this, I always advise clients (and my self) to focus on what you like and will work instead of what you can't have.  What can I have?  I can have flexibility, a clear conscious from saving money, and a lot of fun, since I'm not planning on serious commitments. 

Anyway, last night after working on my to do list, I started looking for inspiration, primarily about how to turn one of my assets:  lots of wine boxes, to use.  Turning to pinterest and searching for wine box shelves, this image popped up:


And, ding, the light bulb went off.  What styles do I love, and have always loved?  Industrial and Boho.  This image clicked all my boxes---instead of trying for tasteful elegance, why not embrace the electic mix I will  by necessity have?  After looking around on line, I realized that the above reminded me of this home office/cottage from the September 2012 issue of Country Living (one of those magazines where I loved every image):

via Country Living


via Country Living
 
I love the color scheme, texture of the walls, and ,even though the furnishings are new, the "found object" feel of the space.  In fact, this photo convinced me to keep the current wall color.  However, I love the black with the pale woods and blue green wall....where to put it?  Then it hit me----on the ceiling!  I can't wait.

I also loved this lake house from the same issue, with a very similar feel:


via Country Living

via Country Living

 Voila:  I now have my direction.  Faux bois walls, using the current wall color as base.  After all I chose the color to help the mismatched washer blend, and while it will leave soon, I don't know when.  I want the overall  palette of the walls to resemble this:


But I'm going to do the faux bois with a much more light hearted approach, ala Richard Woods:

via House Beautiful


I plan on installing the wine box shelves to the left of the windows, but more like this than the inspiration photo  (the window frame will remain in it's distressed, unfinished state:
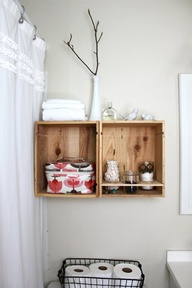
via pinterest
I was originally planning to paint the sink cabinet to blend with the raw woods, but now I think I need a metallic.  I plan on doing a heavily distressed zinc-like finish based on these Restoration Hardward nightstands:
This photo really has the look I'm going for.  I think I'll rig a similar light for over the sink:

via pinterest
 And to hide the clutter in the corner?  I originally planned to have a carpenter mount a salvaged door I have like this, but further from the wall with a curtain as door:
via pinterest


But since then, my partner found two small doors, so I am planning to add them to make a screen.  This is great, because now I don't have to wait for or pay a carpenter.  I plan to add hooks for hanging clothes to dry.  Plus, it's non permanent, which I love:


via pinterest


I plan to replicate this drying rack, but (since we're a small household only one rod):

Penelope Bianchi via Velvet and Linen


Finishing touches:  A gallery wall behind the machines, mirror over the sink, and black and white touches like  a trompe l'oeil zebra rug painted directly on the concrete floor, new curtains made from tea-stained zebra print fabric (mainly because i have it).

Finally, I'm excited about this room.  Unfortunately, I have a busy week, so I doubt I can make any progress before this weekend, but I'm just so stoked to have a direction.  And one that seems doable.


6.08.2008

Porch, part deux

As mentioned in a previous porch, our current project is working on the front porch. Here is the porch (and house), not long after the water left, so this is a serious before. This is recent...we're still not there yet, but we've made serious progress. The awning is almost painted (I just need to touch up the white), and the doors, floor, and ceiling have all been painted. Next the furniture comes back, then accessories, then landscaping.

Since there will be quite a bit happening on the porch: green trim and floor, yellow ceiling, furniture and pillows, I decided to paint the caps of the brick stoops and columns in a brick red to blend in. I decided the white caps offered too much contrast.

Hopefully, by weekend, I'll be able to post the finished porch (sans landscaping...that comes after my friend donna gets back from Puerto Rico). This is how I developed my design.
First: Function: While I prefer a clean, almost spare look on the porch (I would have been happier to just have a couple of pots of plants and maybe a swing), we need extra living space, especially for entertaining. We entertain quite a bit...since we moved back in Oct., I've had a birthday bruch for 15, a Christmas brunch for around 20, an Easter brunch, a Mardi Gras party, several overnight guests, not to mention impromtu gathering. Unfortunately, our rooms are very small (12x14), therefore, whenever we have a larger party, I need as much seating as possible on the porch. And since a lot of our entertaining is pretty spur of the moment and we don't have much storage, i need the seating out all the time: I don't really have the luxury of keeping lots of folding chairs and table in a basement. I also need the porch to function as a sunroom: our house is a duplex, and there is a house next door. Because it's close, we it blocks quite a bit of light, and the situation is made worse because window treatments are necessary to provide privacy. The only downstairs space that gets sun in the morning is the porch, so I needed a place to sit and enjoy my coffee and the paper (or I would do so if I ever had the time). Ideally, I would have liked a swing, a bistro set, and a settee, but I ended up with a slightly different mix. World Market had a great deal on a set that did include the settee and 2 chairs, but with a coffee table. As of now, I'm using the coffee table as a low table between the chairs, but I plan on eventually putting it in the backyard as a bench and getting a small dining height table to use with the 2 chairs.

Second: style: Now that the function is decided (seating, seating, seating), what should it look like? First, I had to decide on a look that was appropriate for the house. It's a bungalow with slight craftsman tendancies, so I decided to go for a cottage look. It also suits our casual lifestyle. That was important because the porch functions as our foyer since the front door opens directly into the living room; thus, I wanted it to give a little taste of our style. The cottage look is also forgiving, and since we're on a budget, I wanted a look that could incorporate found objects (like the old window frames hung as art) and would still look good after a little wear and tear.

Third: color: I wanted to go cottage, and to take it a little funky, because my partner Thomas loves funky, and a little retro. And I equate cottage and funky with a lot of color. I had three givens: white siding, forest green trim, and red brick. I also had to keep the awning (Thomas loves it). First, I decided to paint the ceiling and underneath the awning a pale yellow. I did this for a couple of reasons. One, with the high contrast white and forest trim, the existing white ceiling was very lost feeling. Second, while the awning does provide the necessary shade from the New Orleans sun and rain protection, it blocks a lot of light. I picked the yellow to balance all the green and to give a sunshiny glow under the awning. Since I already had gold and green, to go a little funky, I decided to add raisin doors to give the porch a mardi gras theme. Frankly, I don't love all the green trim on the columns and awning, but Thomas does and I don't care enough to fight about it. Finally, I used a brick red to tone down the contrast on the top of the brick structures. My plan is use pillow fabric to tie everything together. I have a couple of options, but I haven't made my final selection. Stay tuned.